Pr Eng registered with ECSA
Structural engineers · Centurion, Gauteng

Sign-off, reports and expert opinion on structures.

A professionally registered structural engineering practice. We certify completed building work, inspect and report on property, and give independent evidence when a structure ends up in dispute.

5.0 from 30 reviews Pr Eng registered with ECSA 2019 practising since
01 · Deck launched over piers on a nose Live model · drag to orbit
01 — Services

Five structures, five reasons we get the call

01 / 05 Bridges & rehabilitation

Temporary works

A deck pushed out over the piers on a steel launching nose, which droops on the cantilever and lifts as it lands. None of it is the permanent structure. We design the support, access and stability systems that hold a structure up while it is being worked on, including the jacking that carries a bridge while its bearings are replaced.

For contractors, road authorities
02 / 05 Pre-purchase inspection

Property evaluation

Walls tell you what the ground underneath them has been doing, and the cracking reads from the footings up. A structural inspection and a written report of what we find: what is causing the cracking, the foundations, the roof structure, and movement related to damp or poor drainage. Know what you are buying before transfer, not after.

For buyers, sellers, estate agents

03 / 05 National Building Regulations

Form 2 & Form 4 sign-off

A portal frame shed stands on three connections: the base plate, the longitudinal tie and the eaves haunch. Somebody registered has to look at them and say so in writing. We inspect the work, steel portals or trusses at 850 mm centres alike, check it against the approved drawings and the regulations, and sign the forms your local authority is asking for.

For homeowners, builders, architects

04 / 05 Insurance & body corporate

Engineering reports

Then the array arrives. Panels land on one slope of a roof designed for sheeting, and the trusses underneath them carry load that was never in anyone’s calculation. We confirm whether the structure can take it, and document building defects so there is a proper record of the condition.

For insurers, body corporates, homeowners

05 / 05 Disputes & litigation

Expert witness

A crack in a column, and a room full of people who need to know what it means. Independent structural opinion, evidence based and clearly documented, set out so a legal team, an insurer or a court can follow the reasoning from what was observed through to what it means. Every load finds its way to the ground; every opinion has to find its way into the record.

For attorneys, insurers, courts

    02 — Structures

    What gets put in front of us

    Different structures fail in different ways, and the first thing most clients want to know is whether we have seen one before. Six of the types that come across the desk.

    Timber roof trussesNail-plated trusses at 850 mm centres, and whatever has since been hung off them or landed on top.
    Steel warehousesPortal frames, purlins and bracing. Base plates, eaves haunches and the ties that are often missing.
    ReservoirsCircular reinforced concrete, roof on internal columns. Hoop tension, cracking and water retaining detail.
    Bridge piers and bearingsHeadstocks, bearings and the jacking arrangement that holds the deck while they come out.
    Lattice pylons and mastsBolted steel lattice under wind. Leg loads, bracing panels and the condition of the connections.
    Retaining wallsStems, bases and counterforts, subsoil drainage and weepholes, and the cracking that says the drainage failed.
    03 — Analysis

    This runs behind every certificate

    A roof truss from a real assessment, solving in your browser as the load builds. Watch the members change colour as the force in them reverses, and the frame settle under a solar array it was never designed to carry.

    Roof load0.00kN/m
    Max compression0.00kN
    Max tension0.00kN
    Deflection0.00mm

    7.50 m span · 38 × 114 mm SA pine · trusses at 850 mm centres. The figures are solved live by direct stiffness, not animated from a recording. An illustrative model rather than a design.

    5.0 from 30 Google reviews

    "He provided me with a quote the same day I reached out to him. I received a report in timely fashion that is easily understandable but still highly professional."

    Francois Kruger

    "Contacted SI for a post solar installation roof load inspection. Pren is extremely responsive, on time for the appointment, communication is excellent."

    Lynn Schumann

    "Having strangers go through your home is uncomfortable, BUT not this company… and the service is fast. I HIGHLY RECOMMEND THEM"

    Xania Olivier

    "Thank you for assisting us on such short notice with the inspection. The report you provided us was well structured and insightful. I would recommend Structures Initiate to anyone."

    Johan van der Schyff

    "The inspection was conducted thoroughly and professionally, with great attention to detail. The engineer communicated findings clearly, answered questions patiently."

    Michelle Williams

    "Structures Initiate delivered professional, high quality service with excellent client engagement and attention to detail and timelines."

    Sean Foden
    04 — Work

    Recent work

    A sample of recent instructions. Clients and addresses are not named, so each is described by area and scope.

    Expert witness

    Engineering opinion in a tax dispute

    Desktop opinion · 2026

    Independent opinion on whether roads, water pipelines, fencing, irrigation systems, topsoil and landscaping constitute a "building" for the purposes of section 13quin of the Income Tax Act 58 of 1962. The opinion set out what makes a structure a building in engineering terms, being a permanently founded system with a continuous load path designed to resist imposed actions, and concluded that the asset categories in question are civil and site infrastructure works, distinct from building structures.

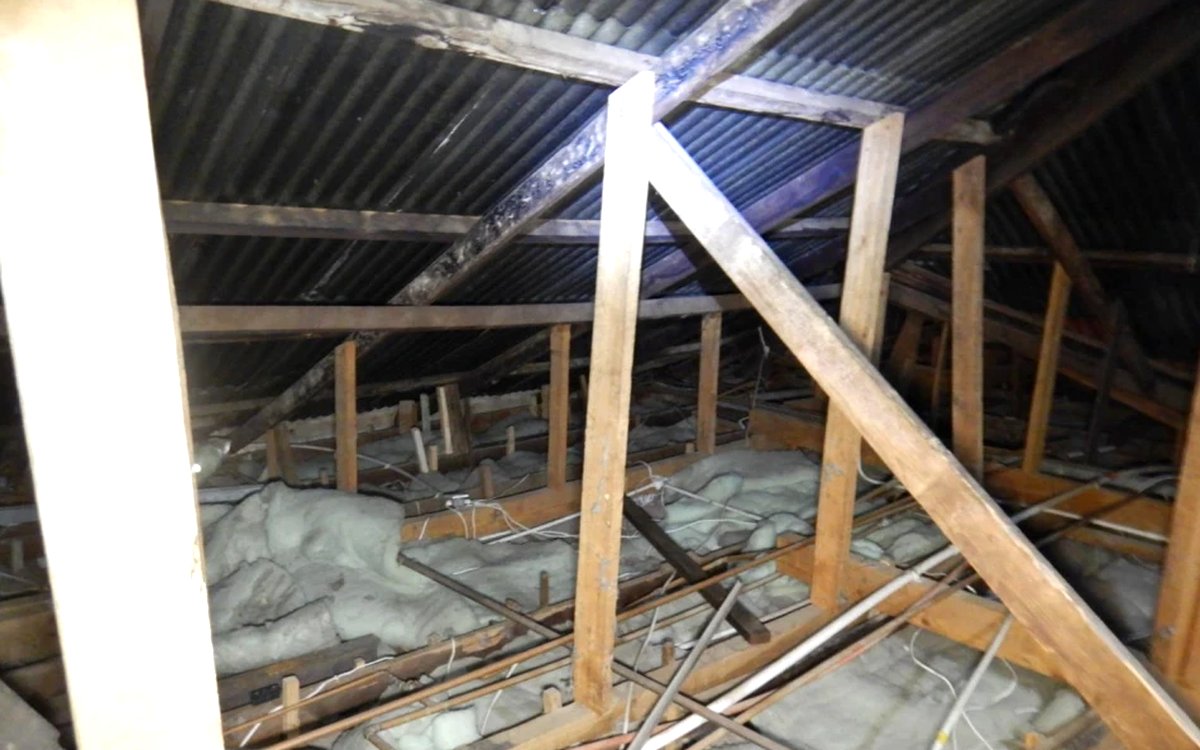
    Timber roof structure seen from inside the roof space, beneath the original corrugated sheeting.
    Solar approval

    Steel roof sheeting on timber trusses

    Auckland Park, Johannesburg

    Assessment of existing timber roof structures for a proposed roof mounted PV system, requested by the solar contractor before installation. The roofs had been designed for lightweight corrugated sheeting and later re-covered with heavier clay tiles, with no evidence of any strengthening at the time. The calculations addressed that change in dead load before the question of the panels was reached.

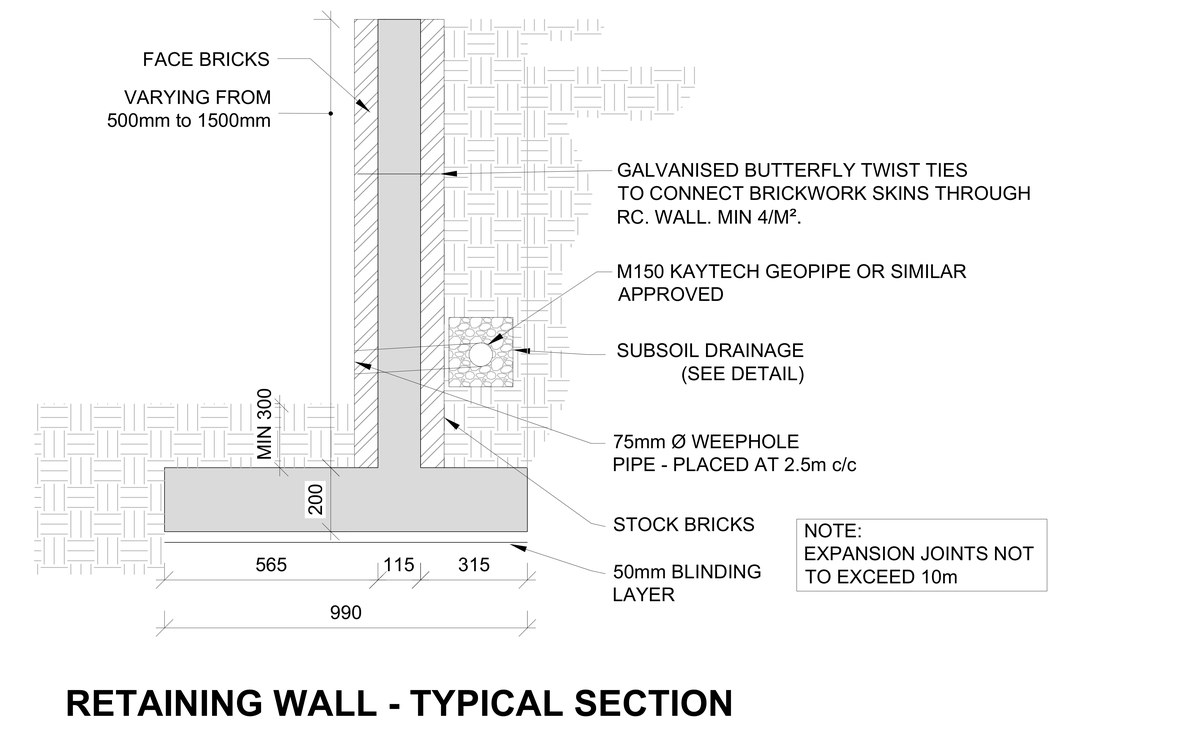
    Typical section through the reinforced concrete retaining wall, with the brick facing, subsoil drainage and weephole detail.
    Design and documentation

    Substation boundary retaining wall

    Alberton, Gauteng

    Design and detailing of a reinforced concrete retaining wall varying from 500 mm to 1 500 mm in height, faced in brickwork and tied through with galvanised butterfly ties at a minimum of four per m². Subsoil drainage with 75 mm diameter weepholes at 2.5 m centres, expansion joints at no more than 10 m, and a bar schedule complying with SANS 282:2011.

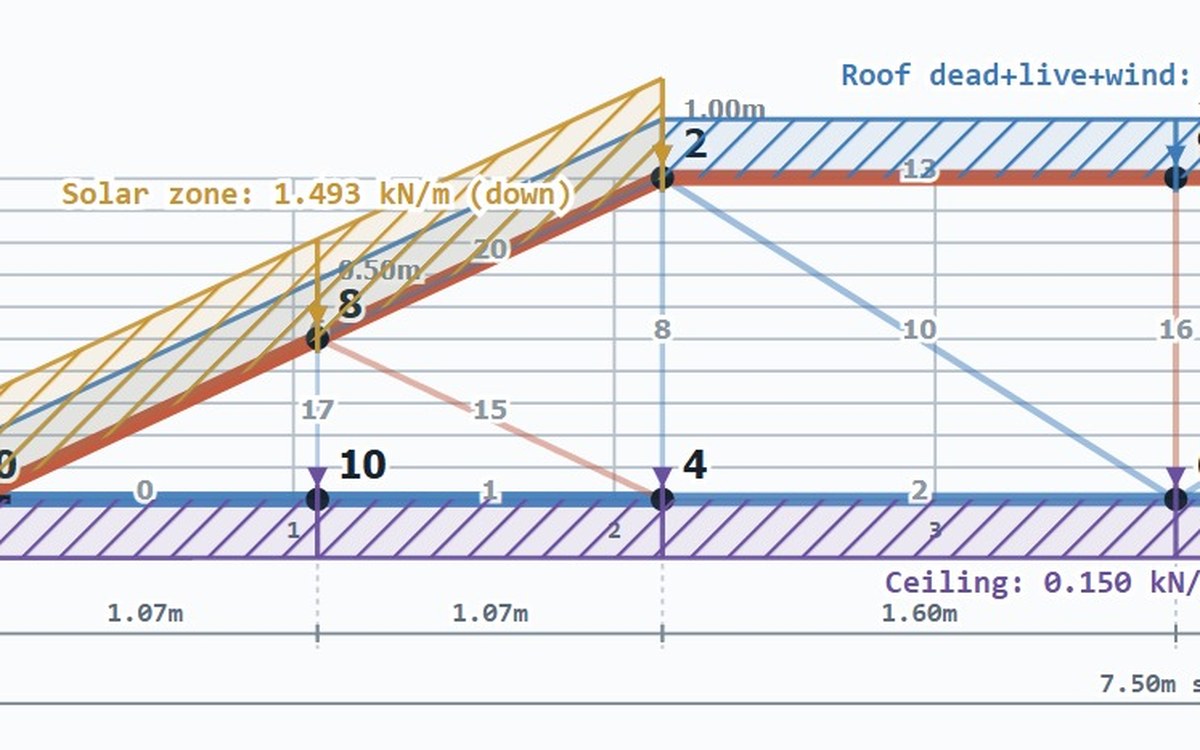
    Truss load diagram showing a solar zone imposing 1.493 kN per metre on the rafter, over a 7.50 m span.
    Property evaluation

    Solar and utility loading on timber trusses

    Midstream Estate, Olifantsfontein

    Condition assessment of the hipped timber roof over a single-storey dwelling of 251.3 m², requested by the owner ahead of transfer. Solar panels run across seven roof zones, the largest cluster sitting immediately upslope of two trusses that also carry a kitchen extractor, its bulkhead and ducting on a retrofitted steel frame. The bottom chord of one of those trusses was found completely severed, with tearing at several nail-plated joints. Assessed as suitable with conditions, with props required beneath the affected trusses before any other work began.

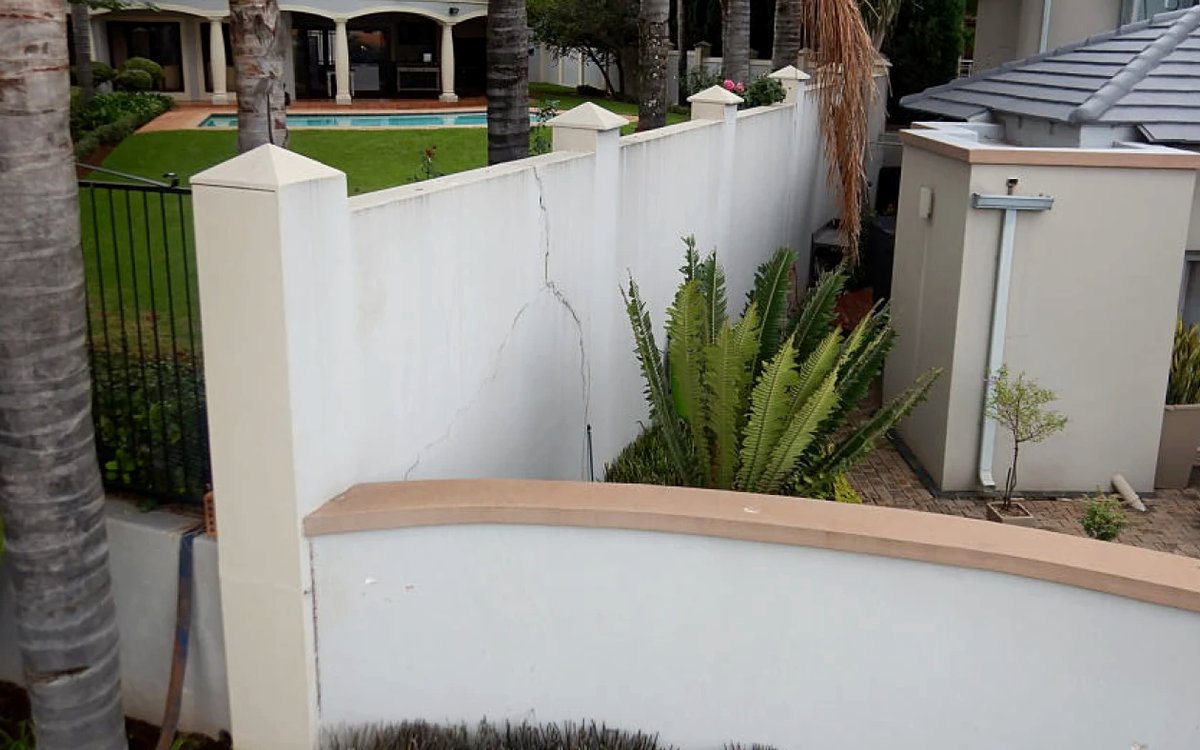
    Cracking running from the coping down through a rendered masonry infill panel between the boundary wall's columns.
    Remedial design

    Cracks on boundary retaining wall

    Irene, Pretoria

    Inspection of a boundary wall retaining soil off the neighbouring property, after cracking appeared through the masonry infill panels between its columns. Rather than rebuild, additional reinforced concrete columns on engineered foundations were specified between the existing ones, reducing the effective panel span from 3.45 m to about 1.7 m and with it the bending stress in the panels.

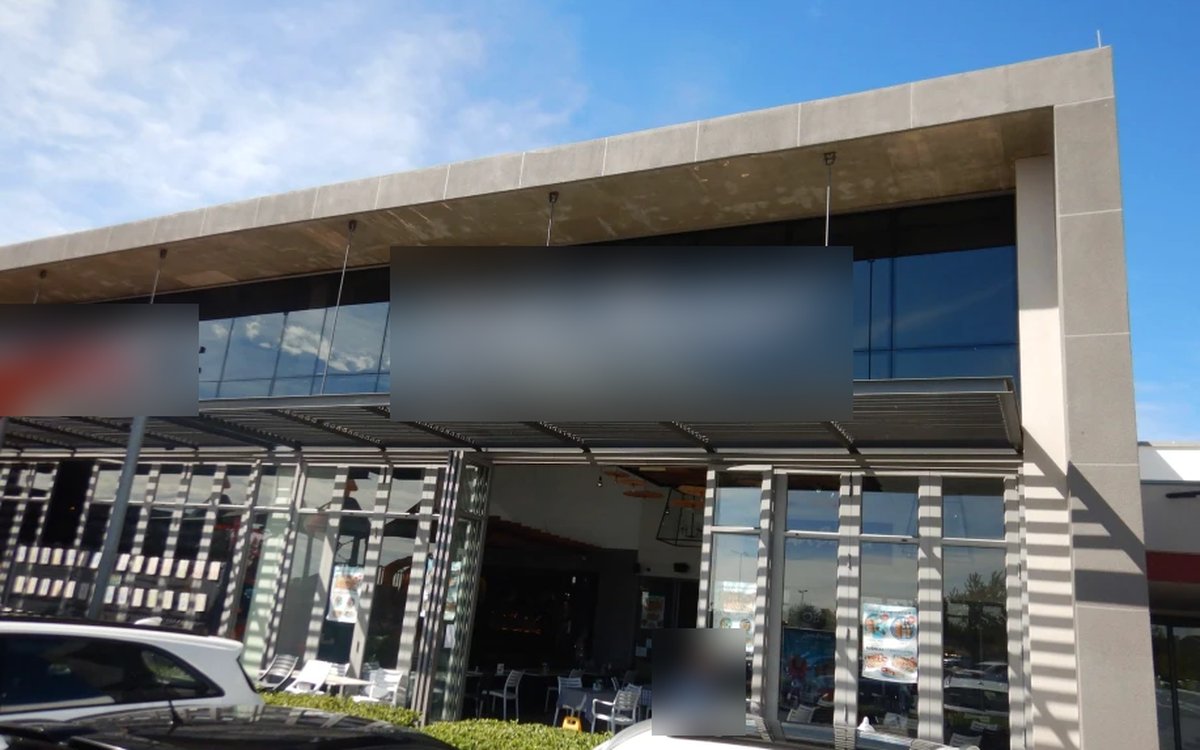
    Restaurant premises in a shopping centre, where cracking appeared during demolition work by a neighbouring tenant.
    Insurance claim

    Cracking in commercial property

    Blue Hills, Midrand

    Structural assessment in support of an insurance claim, after cracking appeared through wall finishes and tiling within two to three minutes of demolition work by a neighbouring tenant. The horizontal cracking ran at a consistent level across separate rooms, tiles were cracked through their full thickness and debonding locally, and there was no evidence of settlement or progressive structural failure. Attributed to a transient disturbance affecting the building.

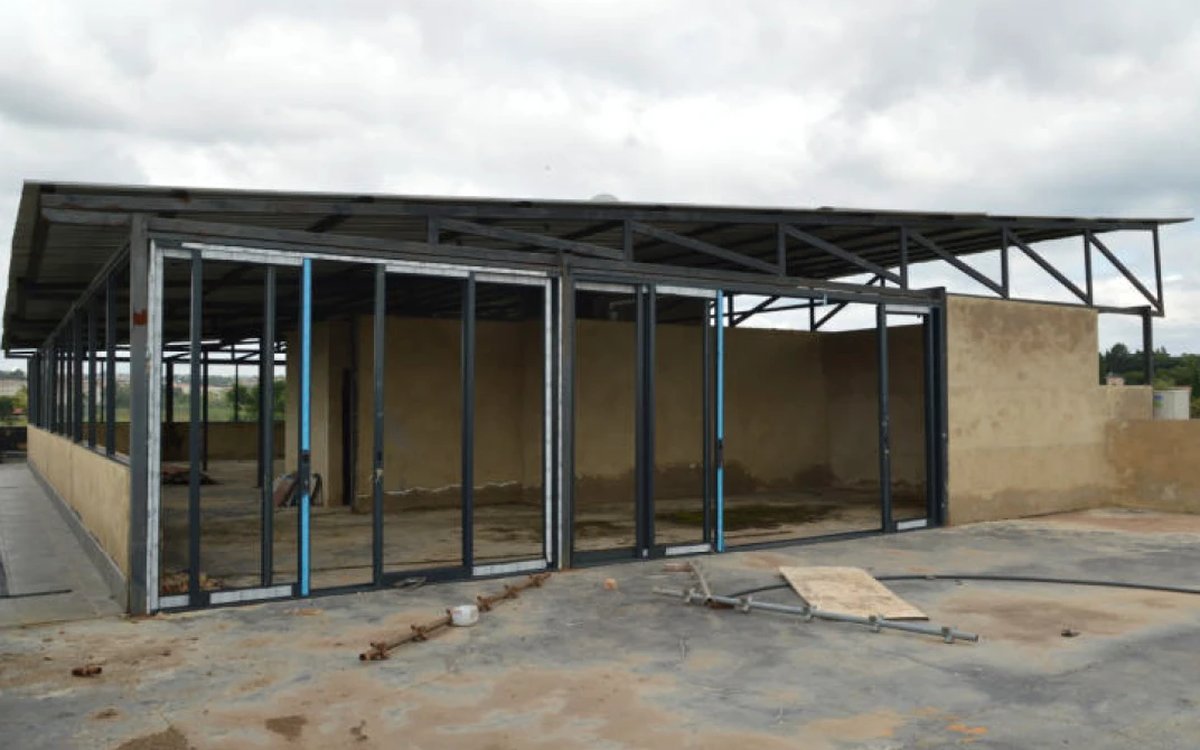
    Steel roof structure with trusses, columns and purlins over a single-storey building nearing completion.
    Form 2 & Form 4

    Roof rehabilitation in commercial property

    Noordwyk, Midrand

    Visual assessment of the roof trusses, column supports and purlin configuration in order to document the findings and sign off Form 4. Three deficiencies were identified, at the column to floor connection, in the absence of longitudinal ties, and at the column to truss connection, each with the structural modification required to resolve it.

    Also recently: moisture ingress and mould in an apartment, a complex perimeter wall, geyser and pool assessments, and foundation settlement in a dwelling. Temporary works and bridge projects are not listed here, because that experience was gained in previous practice rather than under Structures Initiate.

    05 — Process

    How an instruction runs

    Three steps, whether it is a single geyser certificate, a condition assessment or an expert opinion.

    STEP 01

    Call, WhatsApp or email

    Tell us what you need and where the property is. We will say up front whether it is something we do, what it involves, and what it will cost.

    STEP 02

    Site inspection

    We attend site, inspect and measure what actually matters to the question you have asked, and photograph the evidence for the record.

    STEP 03

    Certificate or report

    You get the signed certificate, or the written report setting out what we found, the basis for it, and what we recommend you do about it.

    06 — About

    Relentless engineering

    Structures Initiate (Pty) Ltd was founded in 2019 by Pren Moodley, a structural engineer with close to fifteen years in the field.

    He holds a BSc in Civil Engineering from the University of the Witwatersrand, is registered as a Professional Engineer with the Engineering Council of South Africa, and is a member of the South African Institution of Civil Engineering.

    The practice works out of Centurion and takes on structural work across Gauteng, from a single roof certificate for a homeowner through to expert opinion in a dispute.

    His temporary works and bridge experience, including jacking arrangements for bearing replacement, was gained in previous practice rather than under Structures Initiate. The practice offers that work; the track record behind it belongs to the engineer rather than to the company.

    Every report and certificate is signed
    Pren Moodley (BSc Eng, MSAICE, Pr Eng)

    5.0Google rating, from 30 reviews
    ~15Years in the field
    2019Practice founded
    Pr EngRegistered with ECSA
    07 — Contact

    Talk to an engineer

    Phone or WhatsApp is quickest. If it is easier to write it down, the form reaches the same inbox.

    Telephone & WhatsApp081 014 2365
    Office
    Corporate 66 Office Park
    269 Von Willich Avenue
    Die Hoewes, Centurion, 0163

    Your details go straight to our inbox.